
Listing Courtesy of: GREAT PLAINS / Listed By: Michael Ware, Better Homes And Gardens Real Estate The Good Life Group
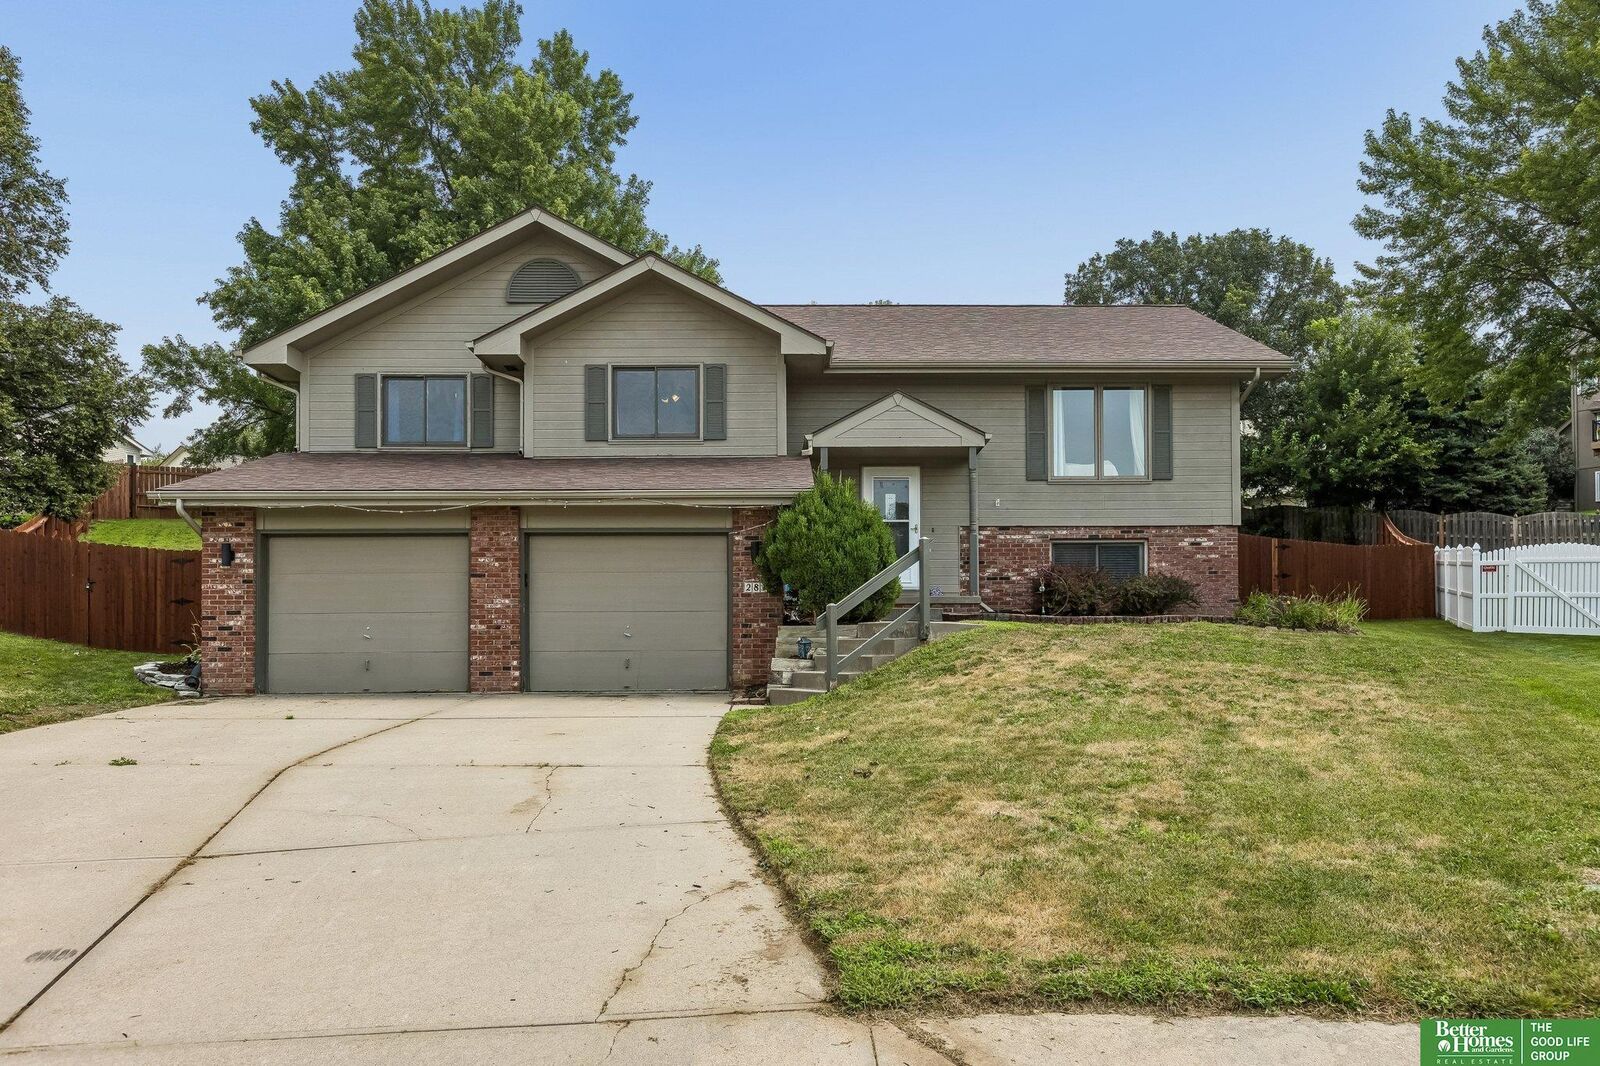
2810 Courtney Circle Bellevue, NE 68123
Active
$380,000 (USD)
OPEN HOUSE TIMES
-
OPENFri, Aug 74:00 pm - 6:00 pm
-
OPENSat, Aug 812 noon - 2:00 pm
-
OPENSun, Aug 91:00 pm - 3:00 pm
show more
Description
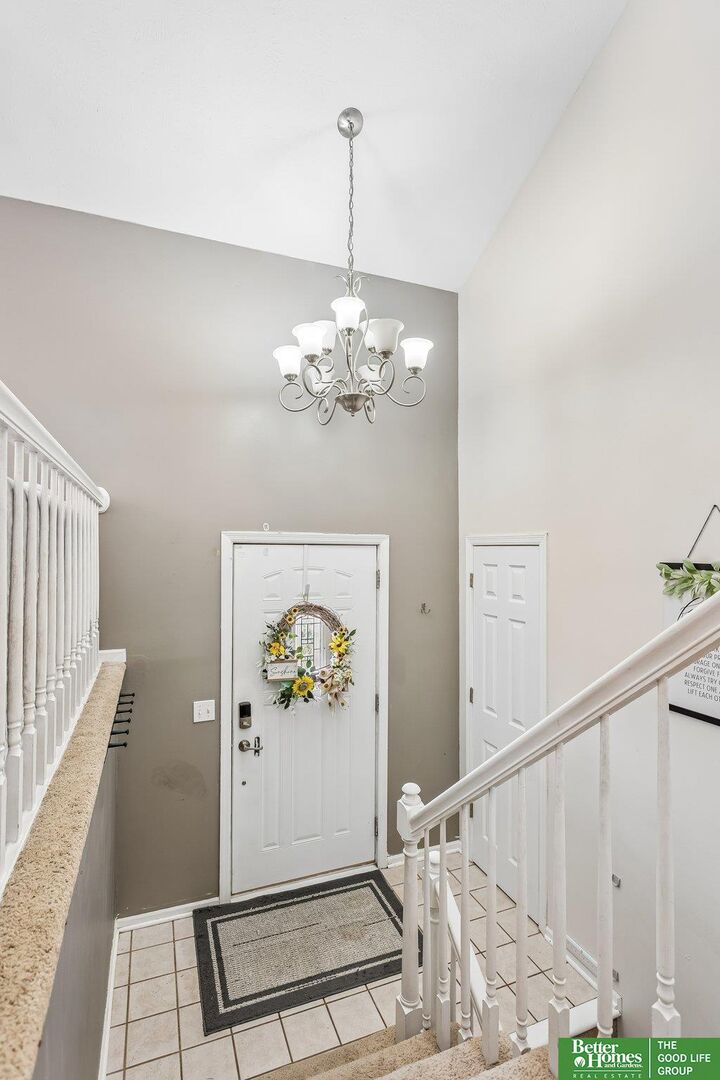
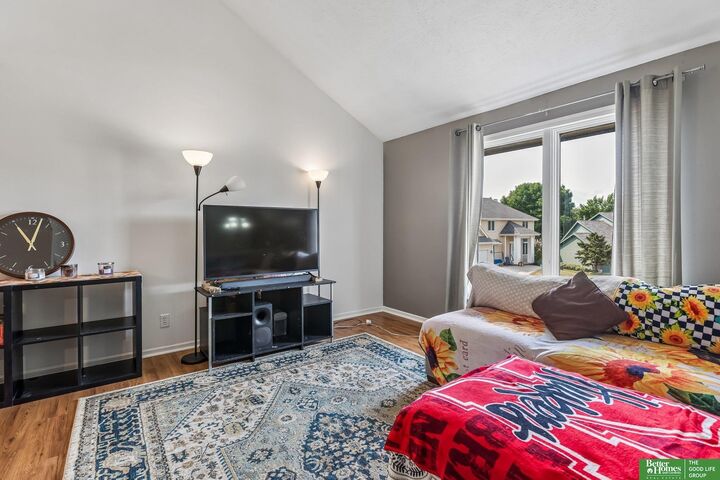
Open house on 7/6 4-6PM, 7/7 4-6PM, 7/8 12-2PM, 7/9 1-3PM. Some homes simply feel different. From the moment you arrive, you'll sense this is a place where life has been well lived and lovingly cared for. Nestled on a quiet cul-de-sac, this beautifully maintained home invites you to imagine your next chapter. Inside, warm, welcoming spaces feature thoughtful updates throughout. The refreshed kitchen with painted cabinetry, updated backsplash, and newer appliances creates the perfect gathering place. Enjoy the sun-filled enclosed back room, spacious living areas, and large lower-level family room for relaxing or entertaining. Recent improvements include a new furnace and central air (2025), updated privacy fence, sprinkler system enhancements, and retaining wall replacement. Conveniently located near Offutt Air Force Base, parks, schools, shopping, and dining, this home offers comfort, convenience, and the feeling you've been searching for. Welcome home.
MLS #:
22622408
22622408
Taxes
$5,509(2025)
$5,509(2025)
Type
Single-Family Home
Single-Family Home
Year Built
1998
1998
School District
Bellevue
Bellevue
County
Sarpy County
Sarpy County
Listed By
Michael Ware, Better Homes And Gardens Real Estate The Good Life Group
Source
GREAT PLAINS
Last checked Aug 7 2026 at 6:15 AM GMT+0000
GREAT PLAINS
Last checked Aug 7 2026 at 6:15 AM GMT+0000
Bathroom Details
- Full Bathrooms: 2
- 3/4 Bathroom: 1
Interior Features
- Ceiling Fan(s)
Subdivision
- Black Hawk
Lot Information
- Cul-De-Sac
- Over 1/4 Up to 1/2 Acre
- Subdivided
Property Features
- Fireplace: Gas Log
Heating and Cooling
- Forced Air
- Natural Gas
- Central Air
Basement Information
- Finished
- Egress
- Walk-Out Access
Homeowners Association Information
- Dues: $120/Annually
Utility Information
- Utilities: Electricity Available, Natural Gas Available, Sewer Available, Water Available
- Sewer: Public Sewer
School Information
- Elementary School: Leonard Lawrence
- Middle School: Lewis and Clark
- High School: Bellevue East
Stories
- Split Entry
Living Area
- 2,559 sqft
Location
Estimated Monthly Mortgage Payment
*Based on Fixed Interest Rate withe a 30 year term, principal and interest only
Listing price
Down payment
%
Interest rate
%Mortgage calculator estimates are provided by Better Homes and Gardens Real Estate LLC and are intended for information use only. Your payments may be higher or lower and all loans are subject to credit approval.
Disclaimer: Copyright 2026 Great Plains Regional MLS. All rights reserved. This information is deemed reliable, but not guaranteed. The information being provided is for consumers’ personal, non-commercial use and may not be used for any purpose other than to identify prospective properties consumers may be interested in purchasing. Data last updated 8/6/26 23:15


