
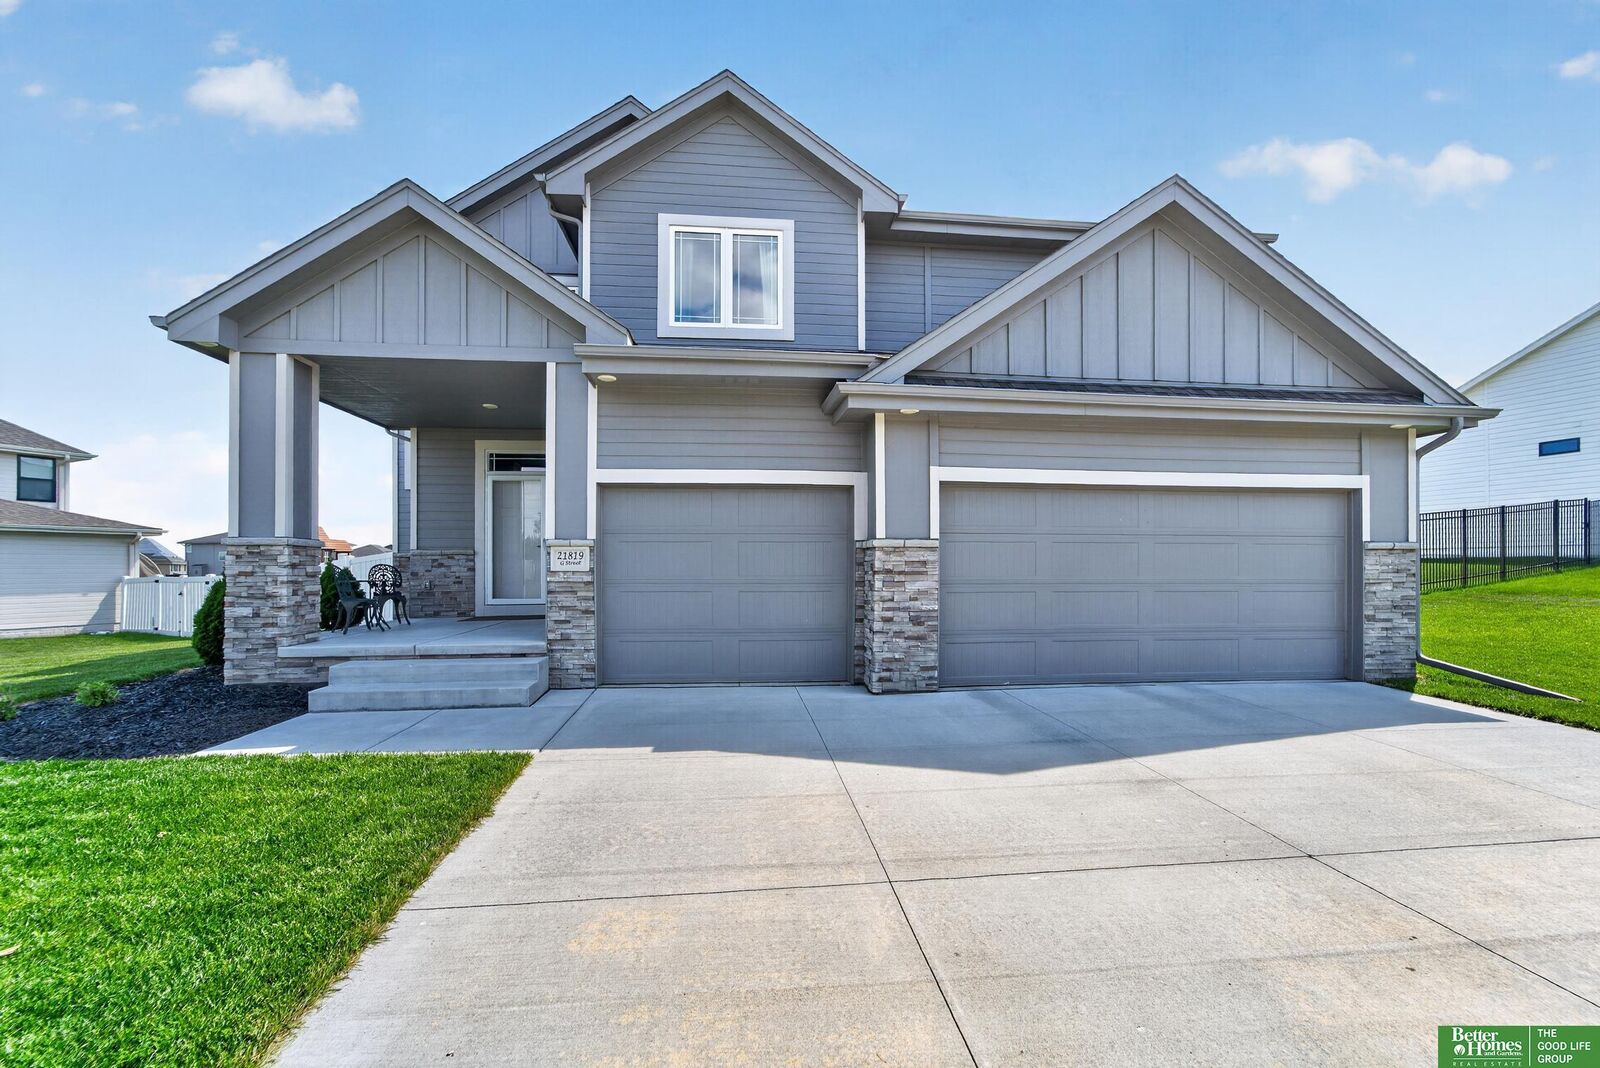
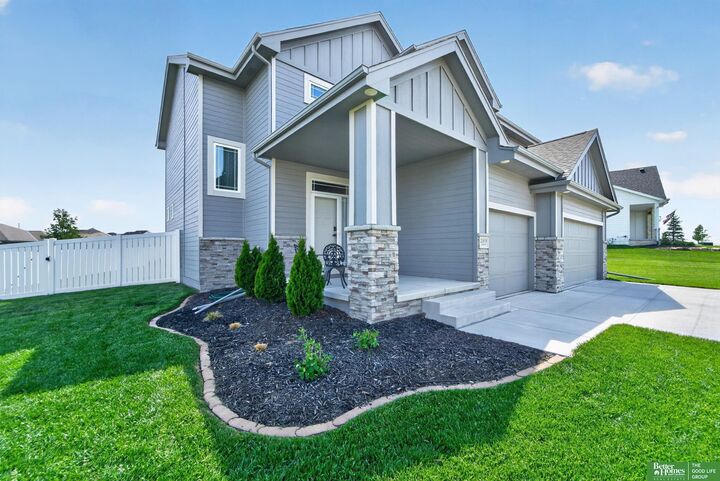
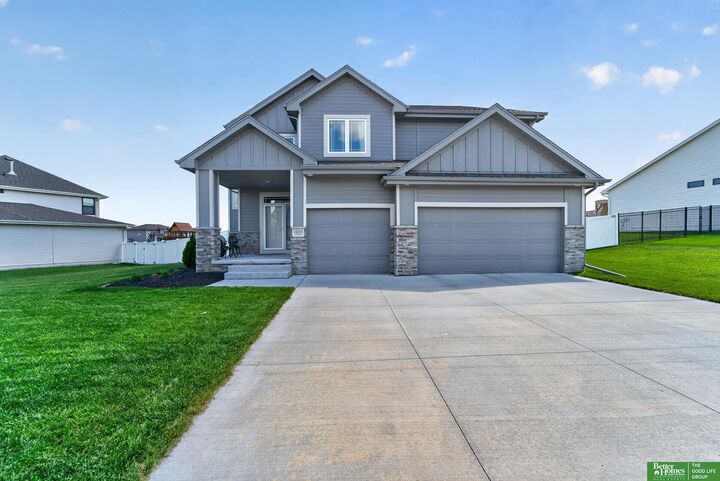
Listing Courtesy of: GREAT PLAINS / Listed By: Anne Conway, Better Homes And Gardens Real Estate The Good Life Group; Nick Moellenbeck, The Good Life Group
21819 G Street Elkhorn, NE 68022
Active
$575,000 (USD)
OPEN HOUSE TIMES
-
OPENSat, Oct 1712 noon - 2:00 pm
Description
Enjoy like-new Elkhorn living without the wait of building! Built in 2022, this beautifully maintained Westbury Farm home offers 4 bedrooms, 5 baths, approx. 3,408 finished sq. ft., 3-car garage, and a finished lower level. Bright, open main floor is designed for both everyday living and entertaining, with a spacious kitchen featuring quartz countertops, s. steel appliances, tile backsplash, and a large walk-in pantry. A convenient drop zone adds organization, while the private main-floor office provides the perfect work-from-home space. Upstairs, the generous primary suite features a walk-in closet with built-in storage, dual vanities, and a walk-in shower. One secondary bedroom also offers its own 3/4 bath. The finished basement adds even more room to spread out with flexible space for movies, games, workouts, or a playroom, plus plenty of storage. Very well priced and ready for its new owner, take a look today.
MLS #:
22620380
22620380
Taxes
$9,731(2025)
$9,731(2025)
Type
Single-Family Home
Single-Family Home
Year Built
2022
2022
School District
Elkhorn
Elkhorn
County
Douglas County
Douglas County
Listed By
Anne Conway, Better Homes And Gardens Real Estate The Good Life Group
Nick Moellenbeck, Better Homes And Gardens Real Estate The Good Life Group
Nick Moellenbeck, Better Homes And Gardens Real Estate The Good Life Group
Source
GREAT PLAINS
Last checked Oct 17 2026 at 12:18 AM GMT+0000
GREAT PLAINS
Last checked Oct 17 2026 at 12:18 AM GMT+0000
Bathroom Details
- Full Bathrooms: 2
- 3/4 Bathroom: 1
- Half Bathrooms: 2
Kitchen
- 9'+ Ceiling
- Luxury Vinyl Tile
Subdivision
- Westbury Farm
Lot Information
- Over 1/4 Up to 1/2 Acre
Property Features
- Fireplace: Direct-Vent Gas Fire
Heating and Cooling
- Forced Air
- Natural Gas
- Central Air
Basement Information
- Full
Homeowners Association Information
- Dues: $200/Annually
Exterior Features
- Roof: Composition
Utility Information
- Sewer: Public Sewer
School Information
- Elementary School: Iron Bluff
- Middle School: Elkhorn Ridge
- High School: Elkhorn South
Parking
- Built-In
- Garage
Stories
- Two
Living Area
- 3,408 sqft
Listing Price History
Date
Event
Price
% Change
$ (+/-)
Sep 09, 2026
Price Changed
$575,000
-3%
-$20,000
Jul 17, 2026
Listed
$595,000
-
-
Location
Estimated Monthly Mortgage Payment
*Based on Fixed Interest Rate withe a 30 year term, principal and interest only
Listing price
Down payment
%
Interest rate
%Mortgage calculator estimates are provided by Better Homes and Gardens Real Estate LLC and are intended for information use only. Your payments may be higher or lower and all loans are subject to credit approval.
Disclaimer: Copyright 2026 Great Plains Regional MLS. All rights reserved. This information is deemed reliable, but not guaranteed. The information being provided is for consumers’ personal, non-commercial use and may not be used for any purpose other than to identify prospective properties consumers may be interested in purchasing. Data last updated 10/16/26 17:18


