
Listing Courtesy of: GREAT PLAINS / Listed By: Nick Moellenbeck, Better Homes And Gardens Real Estate The Good Life Group; Anne Conway, The Good Life Group
1217 N 66th Street Omaha, NE 68132
Coming Soon
$255,000 (USD)
OPEN HOUSE TIMES
-
OPENSat, Sep 261:00 pm - 3:00 pm
Description
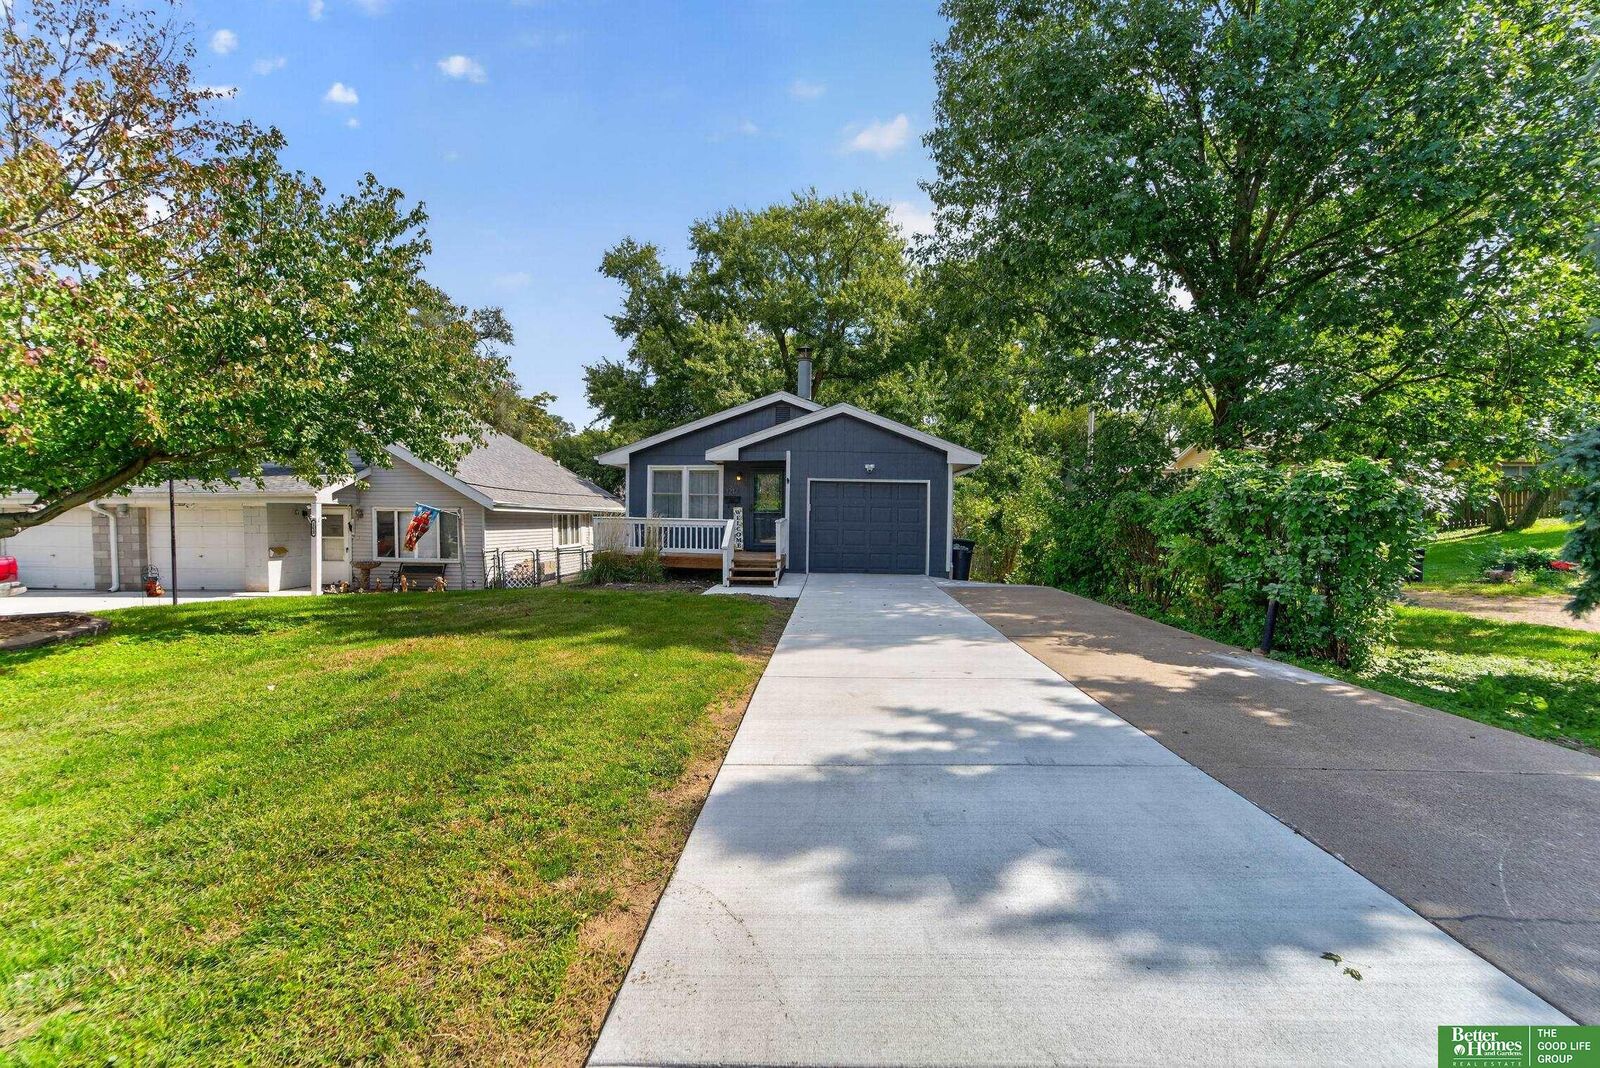
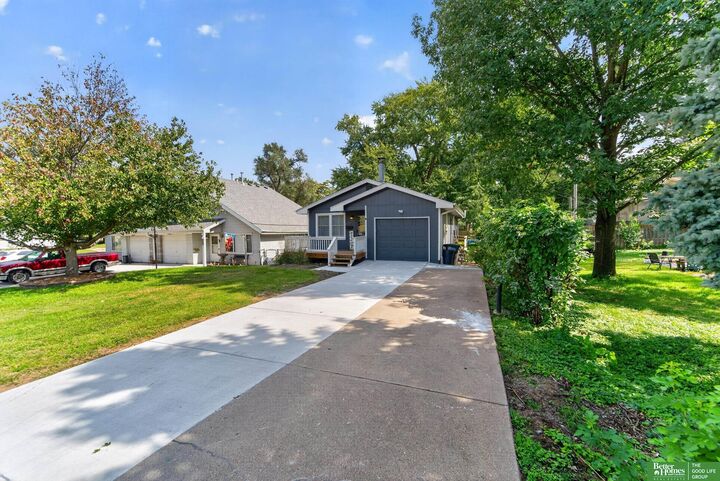
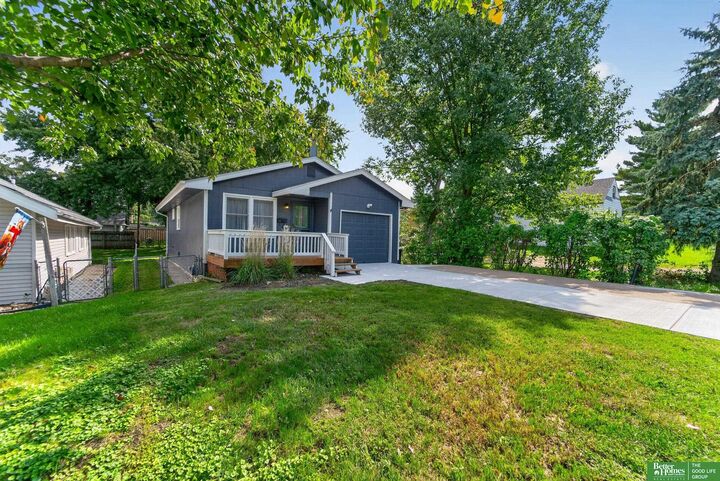
COMING SOON – THIS PROPERTY NOT AVAILABLE FOR SHOWINGS.Open Saturday 1:00-3:00. Move-in ready and well maintained, this home is a great opportunity for first-time buyers or downsizers! You?ll love the spacious main-floor layout featuring beautiful wood floors in the living and dining rooms, along with an updated kitchen with CKF cabinets and a convenient breakfast bar. The finished basement offers additional living space with a wood-burning stove, wet bar, laundry room with storage, and a non-conforming bedroom/office. The fenced backyard includes a storage shed, providing useful outdoor space and storage. The property also includes a one-car garage and additional off-street parking. Notable updates include fresh exterior paint in 2024, updated windows and blinds, new concrete on the driveway, and a radon mitigation system. Truly move-in ready with a functional layout and plenty of space to enjoy!
MLS #:
22627205
22627205
Taxes
$3,214(2026)
$3,214(2026)
Type
Single-Family Home
Single-Family Home
Year Built
1973
1973
Style
Ranch
Ranch
School District
Omaha
Omaha
County
Douglas County
Douglas County
Listed By
Nick Moellenbeck, Better Homes And Gardens Real Estate The Good Life Group
Anne Conway, Better Homes And Gardens Real Estate The Good Life Group
Anne Conway, Better Homes And Gardens Real Estate The Good Life Group
Source
GREAT PLAINS
Last checked Sep 25 2026 at 4:09 AM GMT+0000
GREAT PLAINS
Last checked Sep 25 2026 at 4:09 AM GMT+0000
Bathroom Details
- Full Bathroom: 1
- 3/4 Bathroom: 1
Kitchen
- Luxury Vinyl Plank
Subdivision
- Morningside Add
Lot Information
- Up to 1/4 Acre.
Property Features
- Fireplace: Wood Burning Stove
Heating and Cooling
- Forced Air
- Natural Gas
- Central Air
Basement Information
- Partially Finished
Exterior Features
- Roof: Composition
Utility Information
- Sewer: Public Sewer
School Information
- Elementary School: Western Hills
- Middle School: Lewis and Clark
- High School: Benson
Living Area
- 1,502 sqft
Location
Estimated Monthly Mortgage Payment
*Based on Fixed Interest Rate withe a 30 year term, principal and interest only
Listing price
Down payment
%
Interest rate
%Mortgage calculator estimates are provided by Better Homes and Gardens Real Estate LLC and are intended for information use only. Your payments may be higher or lower and all loans are subject to credit approval.
Disclaimer: Copyright 2026 Great Plains Regional MLS. All rights reserved. This information is deemed reliable, but not guaranteed. The information being provided is for consumers’ personal, non-commercial use and may not be used for any purpose other than to identify prospective properties consumers may be interested in purchasing. Data last updated 9/24/26 21:09


