
Listing Courtesy of: GREAT PLAINS / Listed By: John Erickson, Better Homes And Gardens Real Estate The Good Life Group
4839 Franklin Street Omaha, NE 68104
Active
$339,900 (USD)
OPEN HOUSE TIMES
-
OPENSun, Sep 271:00 pm - 3:00 pm
Description
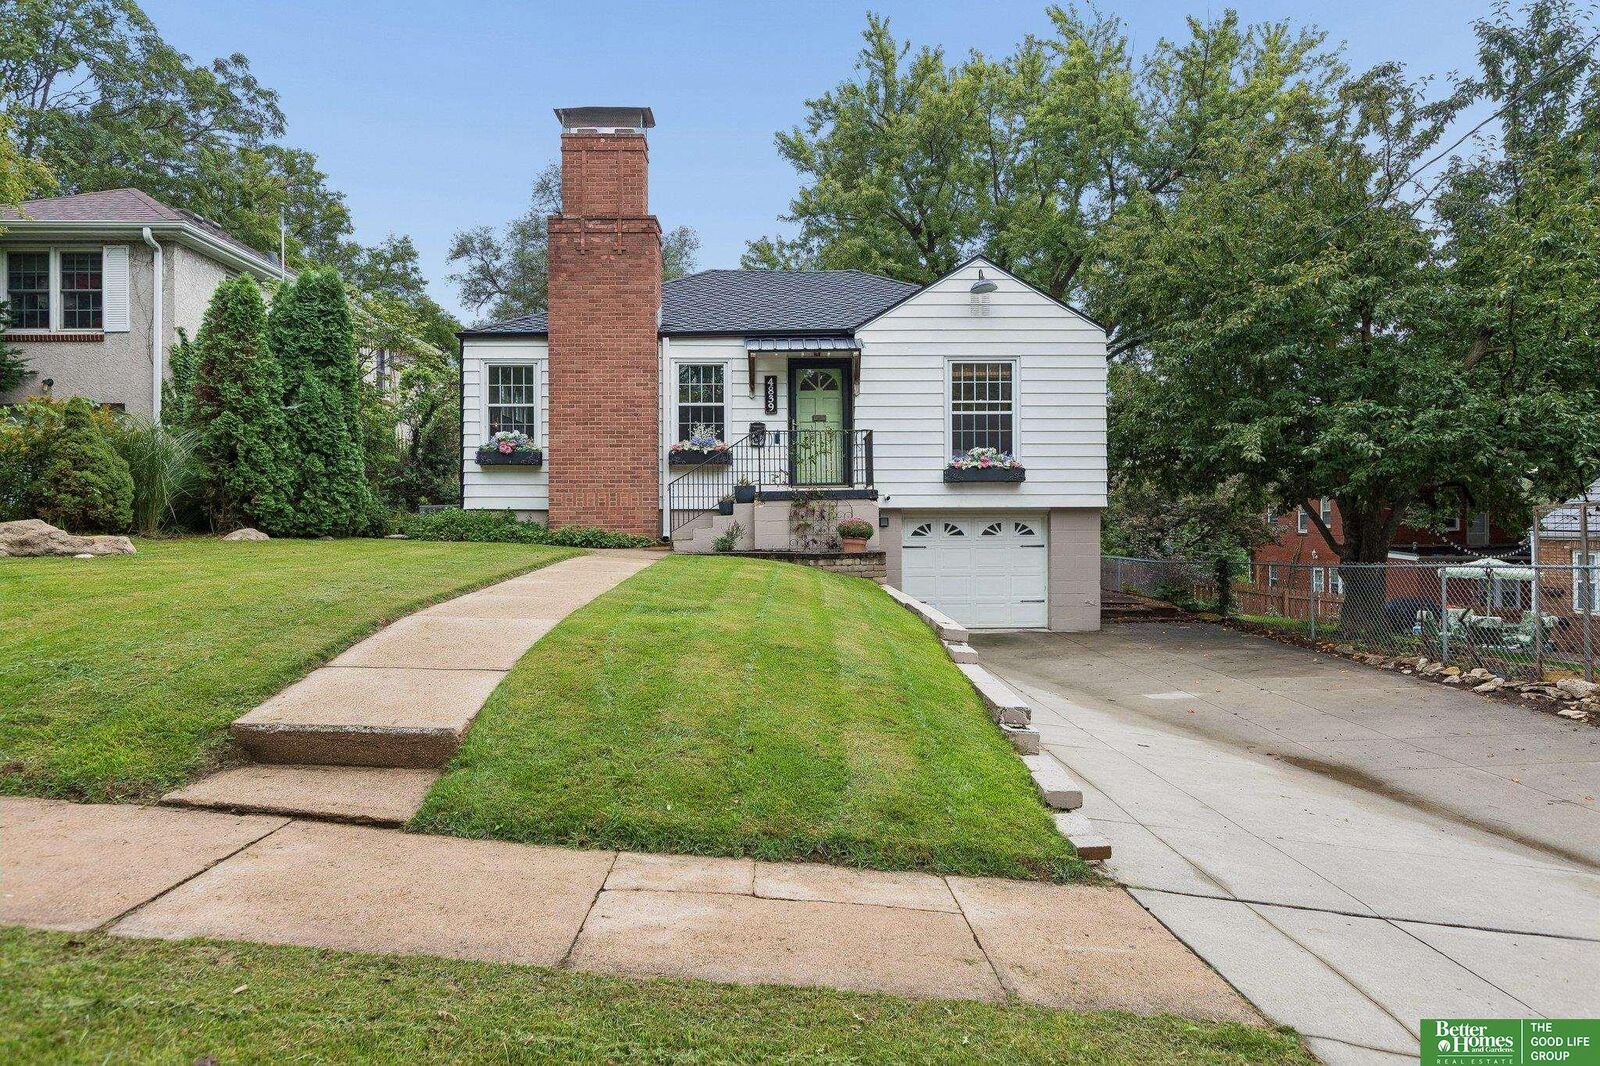
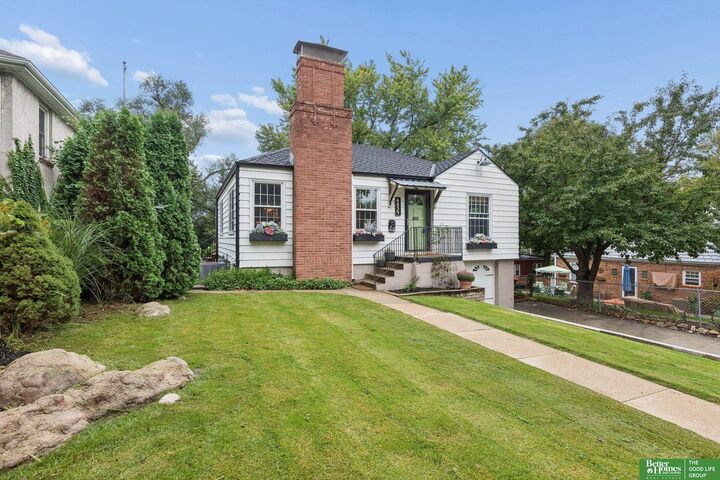
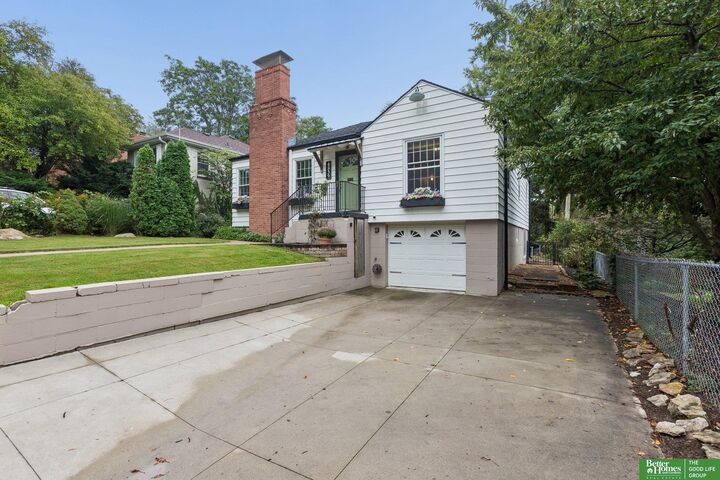
Must see 3-bed & 2-bath home near Country Club! Functional floor-plan w/ spacious living areas, 3-bedrooms & a full bath. Kitchen w/ extensive storage & pantry cabinets, concrete countertops, newer stainless steel appliances including a gas range & dishwasher w/ painted panel door. The basement has an airy rec room w/ daylight windows & a walkup to the backyard patio area, plus an office area & 1/2 bathroom. Sizable unfinished storage room & laundry area off the built-in 1-car garage. Driveway w/ parking pad for extra off-street parking. Private screened porch off the kitchen, large concrete patio area & fenced backyard. Storage shed for garden & lawn gear. Upgraded roofing shingle materials, drain tile by Thrasher for peace of mind, new water heater in 2021, HVAC systems recently inspected, cleaned & serviced in 2026. Walk to the new Green Line Cafe & Metcalfe Park! Close to Dundee & Benson business districts & short commute to UNO, UNMC & Creighton. Come see this before it is SOLD!
MLS #:
22627569
22627569
Taxes
$4,006(2026)
$4,006(2026)
Type
Single-Family Home
Single-Family Home
Year Built
1941
1941
Style
Raised Ranch
Raised Ranch
School District
Omaha
Omaha
County
Douglas County
Douglas County
Listed By
John Erickson, Better Homes And Gardens Real Estate The Good Life Group
Source
GREAT PLAINS
Last checked Sep 25 2026 at 8:32 AM GMT+0000
GREAT PLAINS
Last checked Sep 25 2026 at 8:32 AM GMT+0000
Bathroom Details
- Full Bathroom: 1
- Half Bathroom: 1
Interior Features
- Pantry
- Drain Tile
- Ceiling Fan(s)
Kitchen
- Dining Area
- Wood Floor
- Exterior Door
Subdivision
- Cloverdale
Lot Information
- Public Sidewalk
- Up to 1/4 Acre.
- City Lot
- Subdivided
Property Features
- Fireplace: Living Room
- Fireplace: Gas Log
- Fireplace: Electric
- Fireplace: Recreation Room
Heating and Cooling
- Forced Air
- Natural Gas
- Central Air
Basement Information
- Partially Finished
- Daylight
- Full
- Walk-Up Access
Flooring
- Ceramic Tile
- Wood
- Concrete
Exterior Features
- Roof: Composition
Utility Information
- Utilities: Electricity Available, Natural Gas Available, Sewer Available, Water Available
- Sewer: Public Sewer
School Information
- Elementary School: Harrison
- Middle School: Lewis and Clark
- High School: Benson
Living Area
- 1,790 sqft
Location
Estimated Monthly Mortgage Payment
*Based on Fixed Interest Rate withe a 30 year term, principal and interest only
Listing price
Down payment
%
Interest rate
%Mortgage calculator estimates are provided by Better Homes and Gardens Real Estate LLC and are intended for information use only. Your payments may be higher or lower and all loans are subject to credit approval.
Disclaimer: Copyright 2026 Great Plains Regional MLS. All rights reserved. This information is deemed reliable, but not guaranteed. The information being provided is for consumers’ personal, non-commercial use and may not be used for any purpose other than to identify prospective properties consumers may be interested in purchasing. Data last updated 9/25/26 01:32


