
Listing Courtesy of: GREAT PLAINS / Listed By: Anne Conway, Better Homes And Gardens Real Estate The Good Life Group; Nick Moellenbeck, The Good Life Group
5116 Pine Street Omaha, NE 68106
Active
$600,000 (USD)
OPEN HOUSE TIMES
-
OPENSat, Aug 82:00 pm - 4:00 pm
Description
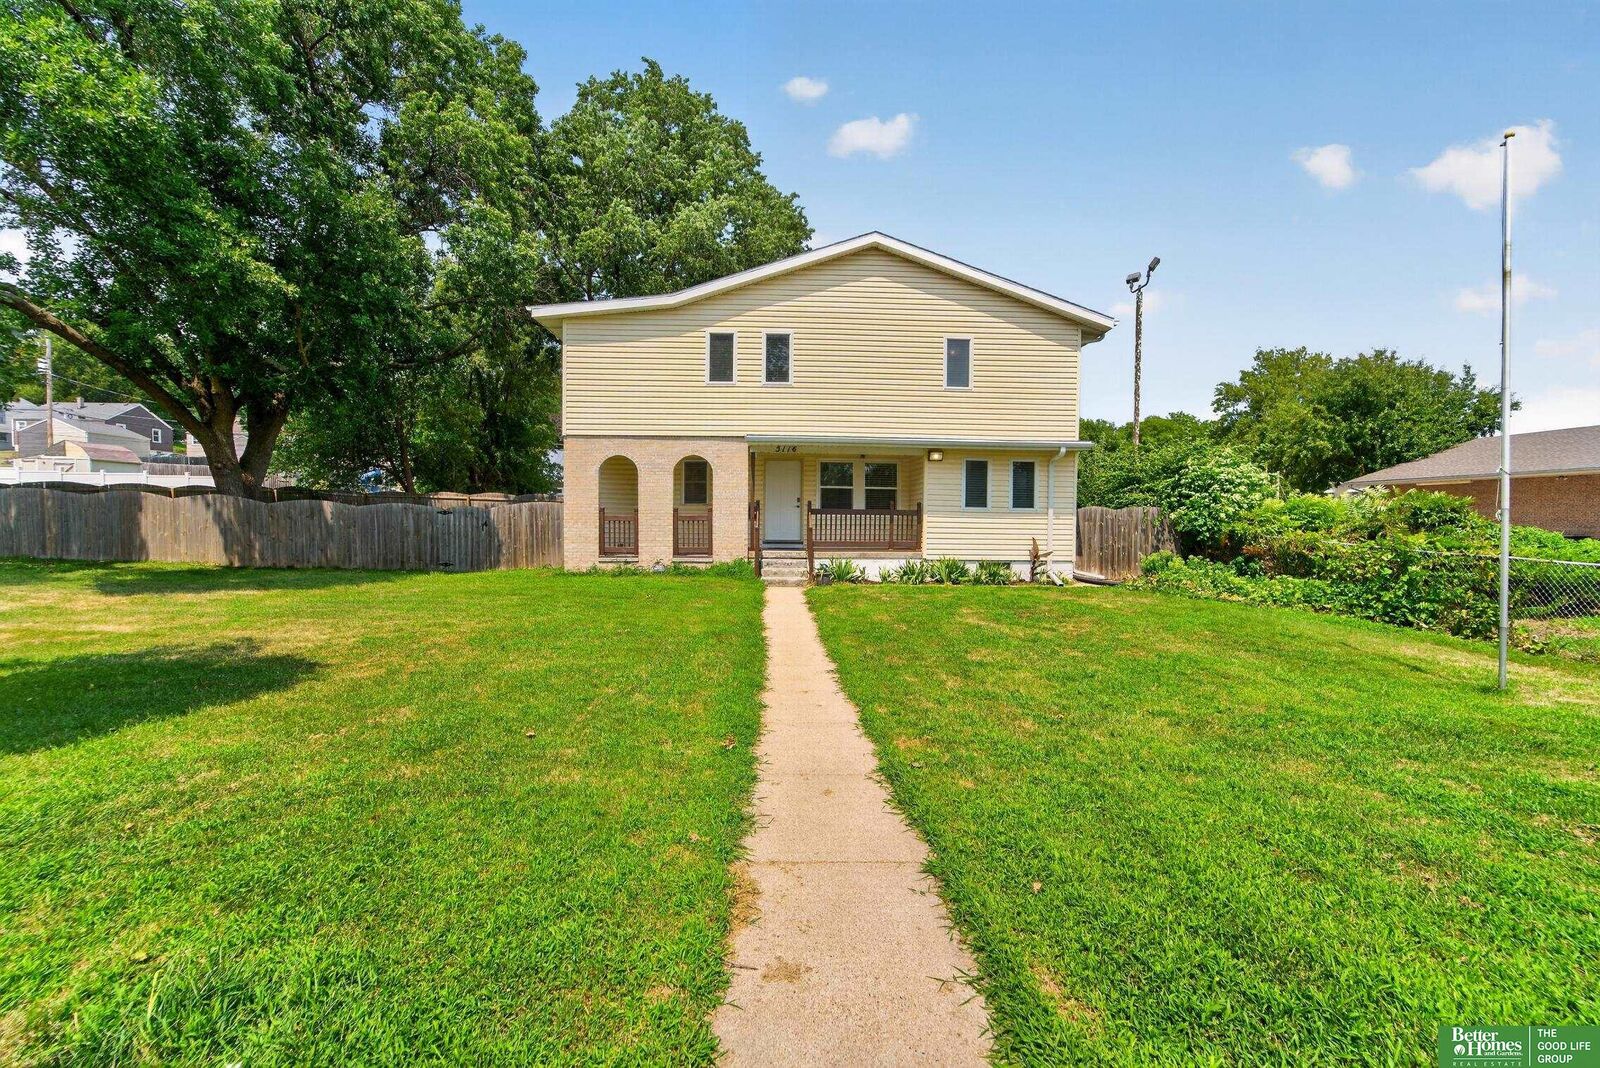
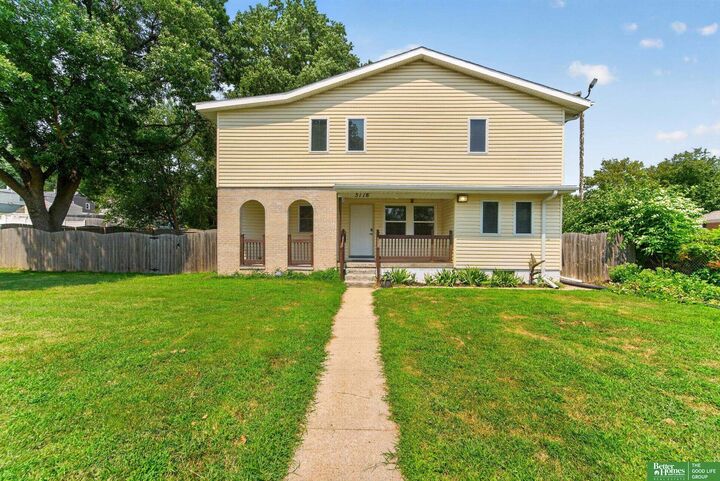
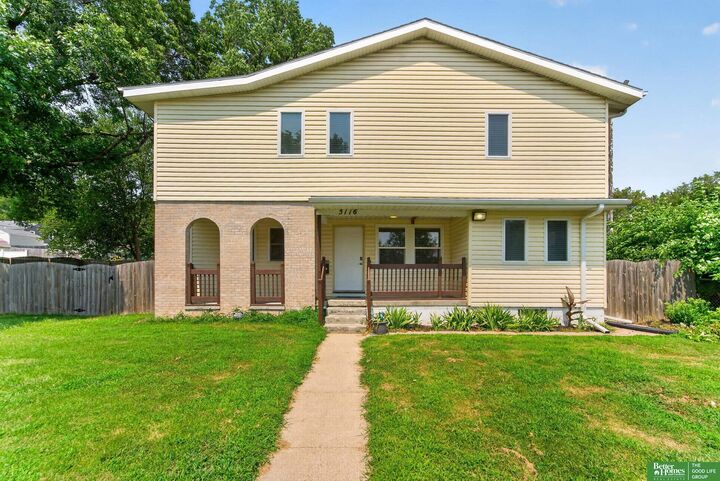
Open House | Saturday 8/8 | 2pm-4pm. Rare opportunity to own a truly one-of-a-kind property in a prime midtown location! Thoughtfully renovated, this spacious (3,410 SF) 2-story offers an open, functional layout on a double lot directly across from Schroeder Vogel Park and minutes from UNMC. Accessible by a private alley, the property features abundant off-street parking, a fenced backyard, and an incredible 846 SF garage with 17' ceilings and a mechanic's pit—perfect for an RV, boat, car collection, workshop or hobby space. Inside, the main level features a huge kitchen with 17' ceilings, modern finishes, oversized island, expansive dining area, living room, laundry, bedroom and bath. Upstairs, you'll find 4 bedrooms, including a spacious primary suite and flexible loft. Renovated in 2018, the home has been further enhanced with new windows (2018), HVAC (2023–2024) and a new roof and gutters (2026). Discover a unique opportunity with extra space, a workshop, and investment potential.
MLS #:
22618387
22618387
Taxes
$6,399(2025)
$6,399(2025)
Type
Single-Family Home
Single-Family Home
Year Built
1961
1961
School District
Omaha
Omaha
County
Douglas County
Douglas County
Listed By
Anne Conway, Better Homes And Gardens Real Estate The Good Life Group
Nick Moellenbeck, Better Homes And Gardens Real Estate The Good Life Group
Nick Moellenbeck, Better Homes And Gardens Real Estate The Good Life Group
Source
GREAT PLAINS
Last checked Aug 7 2026 at 3:23 AM GMT+0000
GREAT PLAINS
Last checked Aug 7 2026 at 3:23 AM GMT+0000
Bathroom Details
- Full Bathrooms: 2
- 3/4 Bathroom: 1
Kitchen
- Ceramic Tile Floor
- 9'+ Ceiling
Subdivision
- West Side
Lot Information
- Over 1/4 Up to 1/2 Acre
Heating and Cooling
- Forced Air
- Natural Gas
- Central Air
Basement Information
- Partially Finished
Exterior Features
- Roof: Composition
Utility Information
- Sewer: Public Sewer
School Information
- Elementary School: Washington
- Middle School: Lewis and Clark
- High School: Central
Parking
- Built-In
- Garage
Stories
- Two
Living Area
- 3,410 sqft
Location
Estimated Monthly Mortgage Payment
*Based on Fixed Interest Rate withe a 30 year term, principal and interest only
Listing price
Down payment
%
Interest rate
%Mortgage calculator estimates are provided by Better Homes and Gardens Real Estate LLC and are intended for information use only. Your payments may be higher or lower and all loans are subject to credit approval.
Disclaimer: Copyright 2026 Great Plains Regional MLS. All rights reserved. This information is deemed reliable, but not guaranteed. The information being provided is for consumers’ personal, non-commercial use and may not be used for any purpose other than to identify prospective properties consumers may be interested in purchasing. Data last updated 8/6/26 20:23


