
Listing Courtesy of: GREAT PLAINS / Listed By: Karla Haggar, Better Homes And Gardens Real Estate The Good Life Group
7424 Girard Street Omaha, NE 68122
Active
$330,000 (USD)
OPEN HOUSE TIMES
-
OPENSun, Sep 2712 noon - 2:00 pm
Description
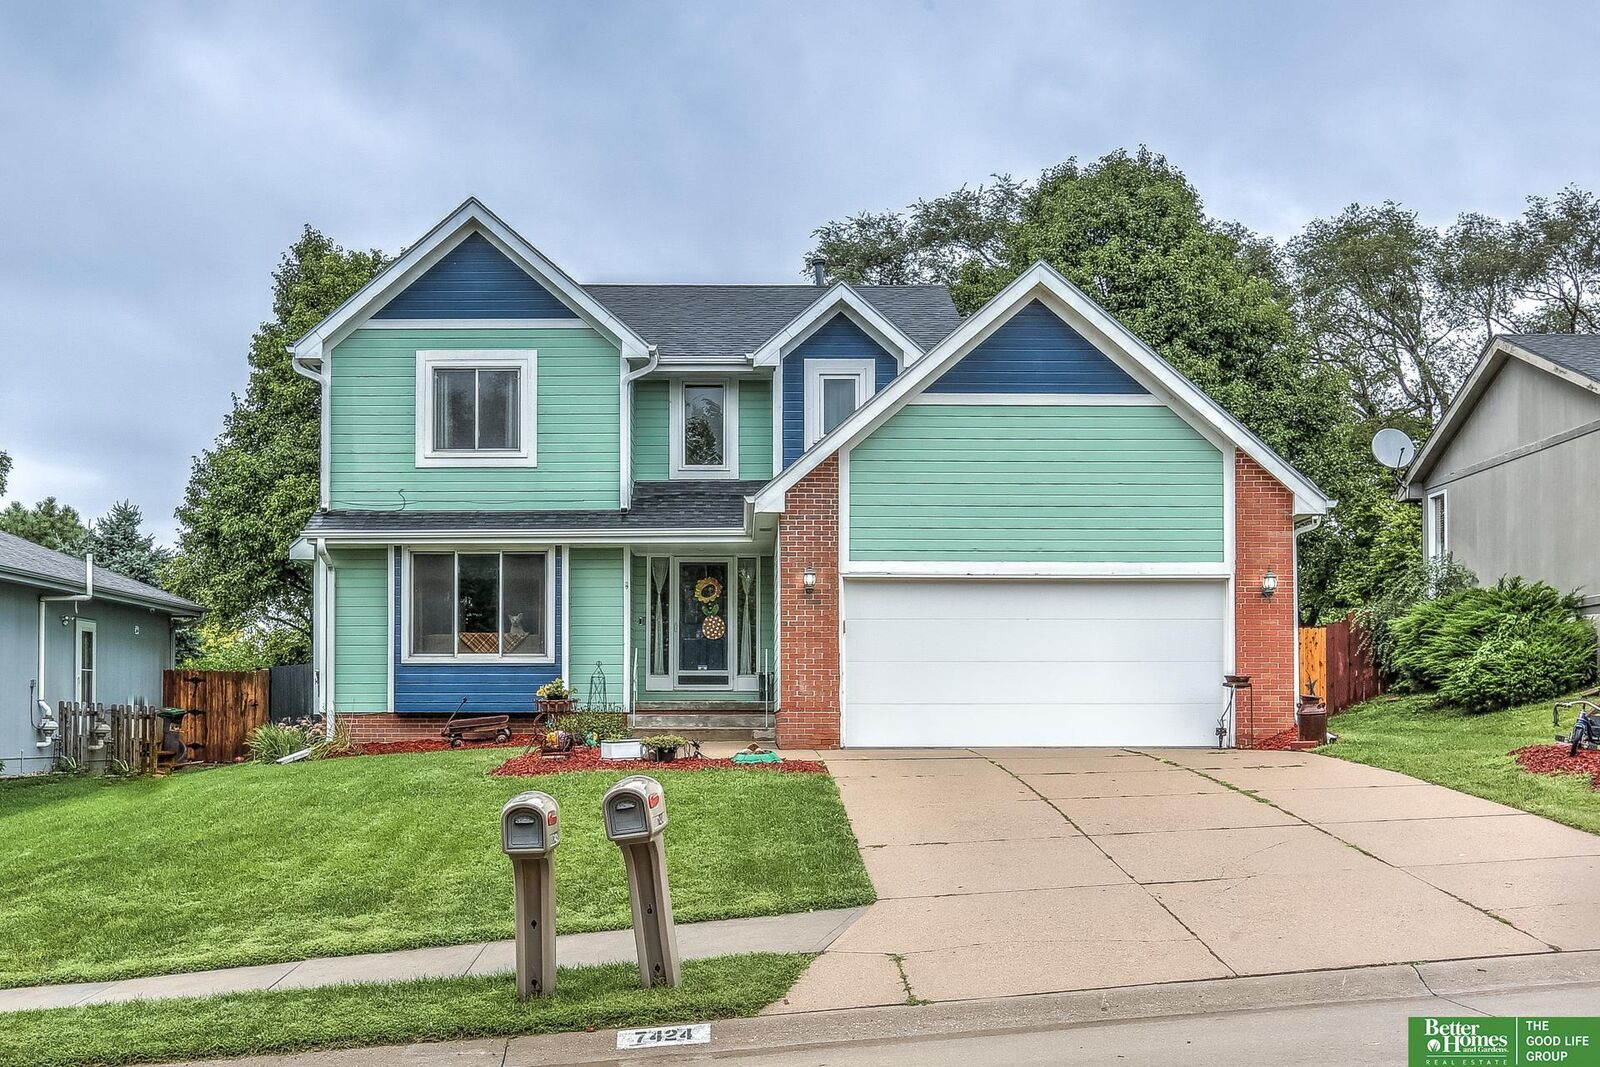
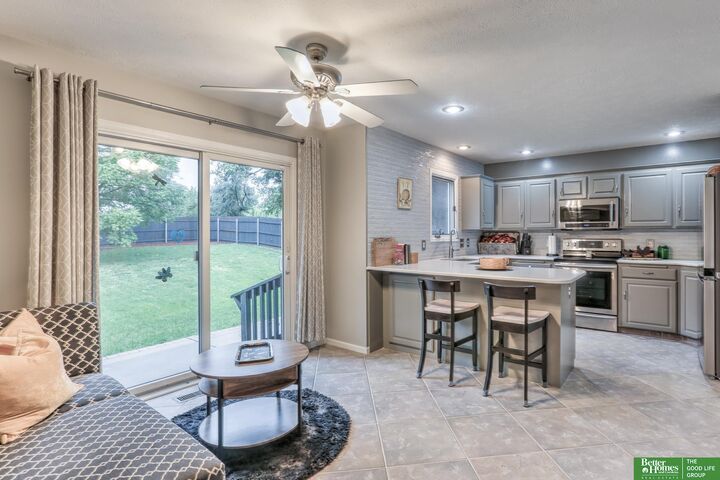
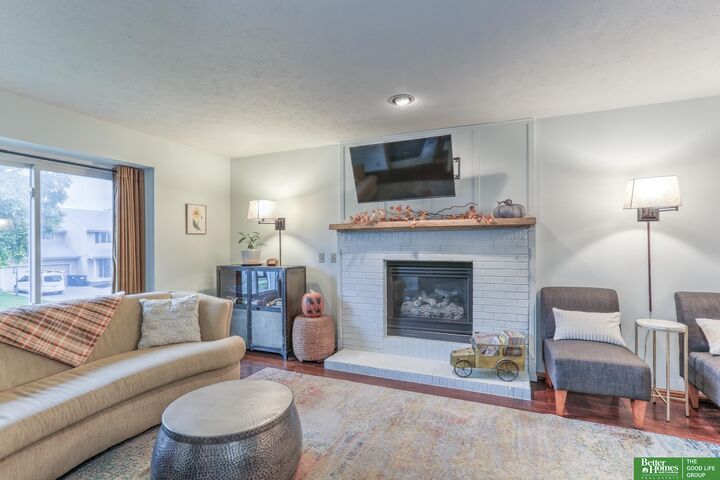
This charming and inviting two-story home welcomes you with a sunny south-facing entrance. Located in a prime Northwest Omaha spot between I-680 and Sorensen Parkway, it offers easy airport access. Inside, you'll find three bedrooms and four bathrooms across 1800+ sq ft above grade. The bright main floor centers around a cozy gas fireplace and a beautifully updated kitchen with quartz countertops and glass tile accents. A half bath and dining room round-out the main level. Retreat to the primary suite, featuring two walk-in closets and a bathroom with dual vanities. The partially finished basement offers a nice landing spot on game days, or just a place to chill, with an accessible walk-in shower and additional storage space. Outside, unwind on the patio overlooking a nicely landscaped, fenced backyard with a sprinkler system. This home won't stay on the market long, book your tour now!
MLS #:
22626962
22626962
Taxes
$4,638(2025)
$4,638(2025)
Lot Size
9,750 SQFT
9,750 SQFT
Type
Single-Family Home
Single-Family Home
Year Built
1994
1994
School District
Omaha
Omaha
County
Douglas County
Douglas County
Listed By
Karla Haggar, Better Homes And Gardens Real Estate The Good Life Group
Source
GREAT PLAINS
Last checked Sep 25 2026 at 8:32 AM GMT+0000
GREAT PLAINS
Last checked Sep 25 2026 at 8:32 AM GMT+0000
Bathroom Details
- Full Bathroom: 1
- 3/4 Bathrooms: 2
- Half Bathroom: 1
Interior Features
- Two Story Entry
- Formal Dining Room
- Ceiling Fan(s)
Kitchen
- Dining Area
- Ceramic Tile Floor
- Sliding Glass Door
- Ceiling Fan(s)
Subdivision
- Woodbridge
Lot Information
- Public Sidewalk
- Up to 1/4 Acre.
Property Features
- Fireplace: Living Room
- Fireplace: Gas Log
Heating and Cooling
- Forced Air
- Natural Gas
- Central Air
Basement Information
- Partially Finished
Homeowners Association Information
- Dues: $100/Annually
Flooring
- Carpet
- Ceramic Tile
- Engineered Wood
Utility Information
- Utilities: Electricity Available, Natural Gas Available, Sewer Available, Water Available
- Sewer: Public Sewer
School Information
- Elementary School: Springville
- Middle School: Hale
- High School: Northwest
Stories
- Two
Living Area
- 2,311 sqft
Location
Estimated Monthly Mortgage Payment
*Based on Fixed Interest Rate withe a 30 year term, principal and interest only
Listing price
Down payment
%
Interest rate
%Mortgage calculator estimates are provided by Better Homes and Gardens Real Estate LLC and are intended for information use only. Your payments may be higher or lower and all loans are subject to credit approval.
Disclaimer: Copyright 2026 Great Plains Regional MLS. All rights reserved. This information is deemed reliable, but not guaranteed. The information being provided is for consumers’ personal, non-commercial use and may not be used for any purpose other than to identify prospective properties consumers may be interested in purchasing. Data last updated 9/25/26 01:32


